

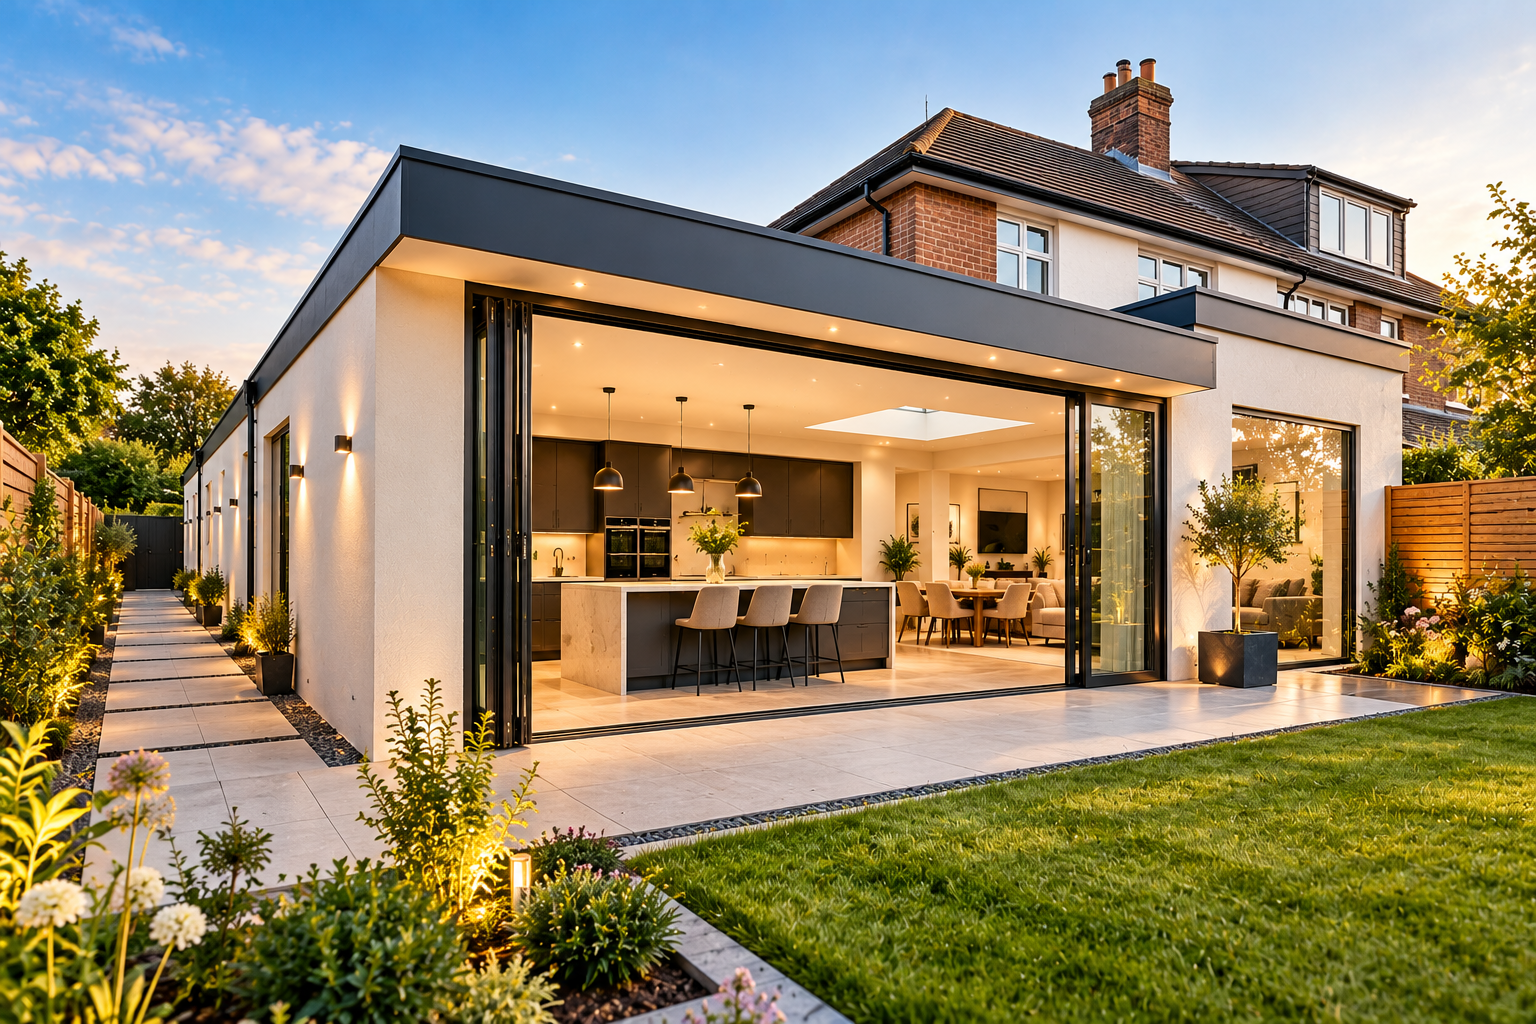
An extension is the usual way to get the house you want out of the house you have. It is also the easiest thing to get wrong, because what makes a room feel generous is rarely its floor area. Ceiling height, where the glazing sits and the line of sight from the existing rooms all do more work than square metres.
We design the extension and the rooms it opens into as one plan. That usually means changing something inside the original house, and it is the reason the finished space reads as part of the home rather than an addition to it.
WHAT WE OFFER?
Every service below states what the work covers and what you receive at the end of it.
SINGLE AND DOUBLE STOREY REAR EXTENSIONS
The most common extension, and the one most often refused on scale, massing or impact on neighbours.
SIDE RETURNS AND WRAP-AROUNDS
The side return is usually dead space doing nothing. Taken properly, it changes the whole ground floor.
PERMITTED DEVELOPMENT AND PRIOR APPROVAL
Many single storey extensions can be built without a full application, within limits on depth and height, and some larger ones through the prior approval route.
STRUCTURE, GLAZING AND BUILDING REGULATIONS
Open-plan ground floors need steel, and large glazing needs both structure and a thermal answer.
HOW IT WORKS?
Four stages, one team, no handover between firms.
- 01
APPRAISAL
Site, policy and the existing house assessed together.
- 02
DESIGN
The extension and the rooms it opens into drawn as one plan.
- 03
CONSENT
Application lodged and negotiated, or permitted development confirmed.
- 04
TECHNICAL
Structure, glazing and the Building Regulations package issued for site.
WHY CHOOSE US?
RELATED SERVICES
PLAN AN EXTENSION THAT FITS THE HOUSE
Tell us about the house and what is not working, and we can talk through the options and how they open into the rooms you already have.