

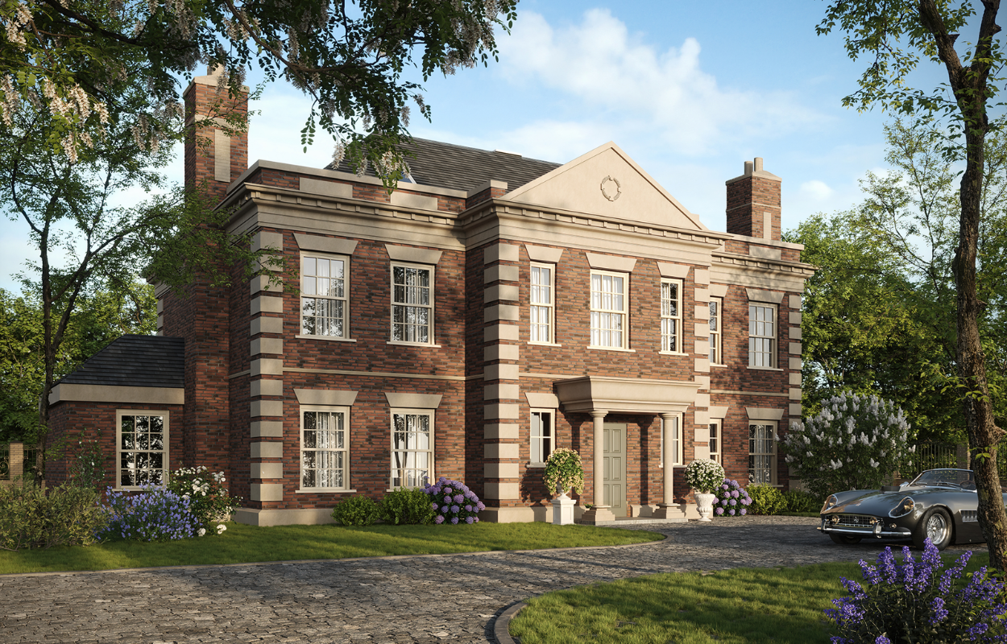
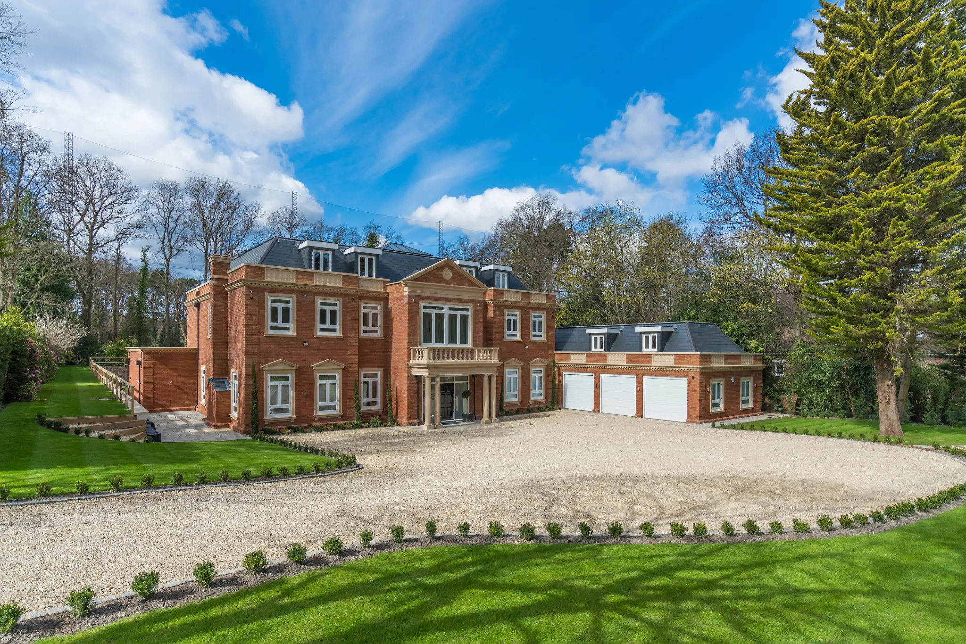

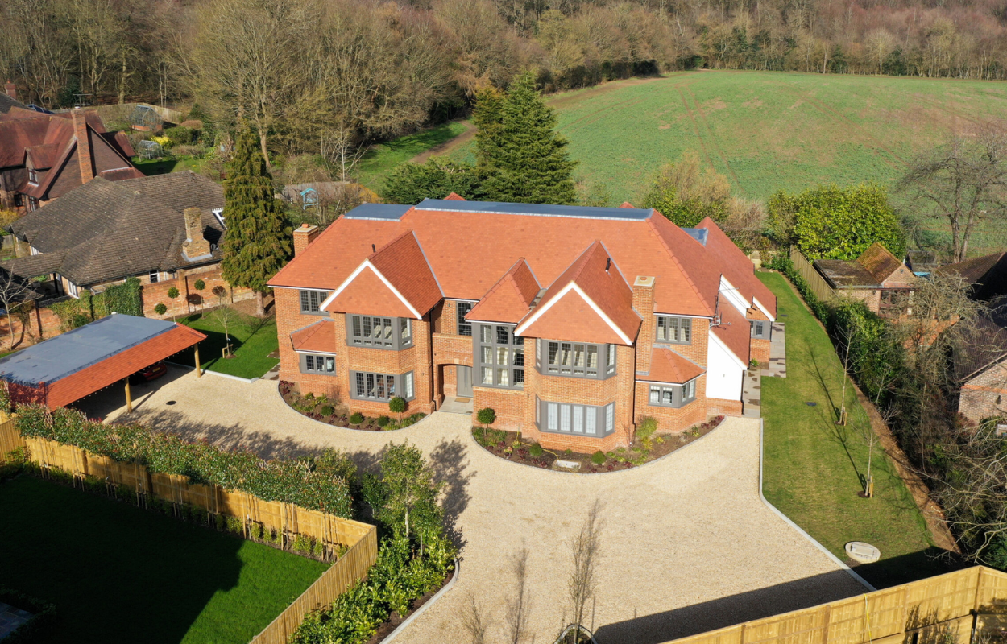
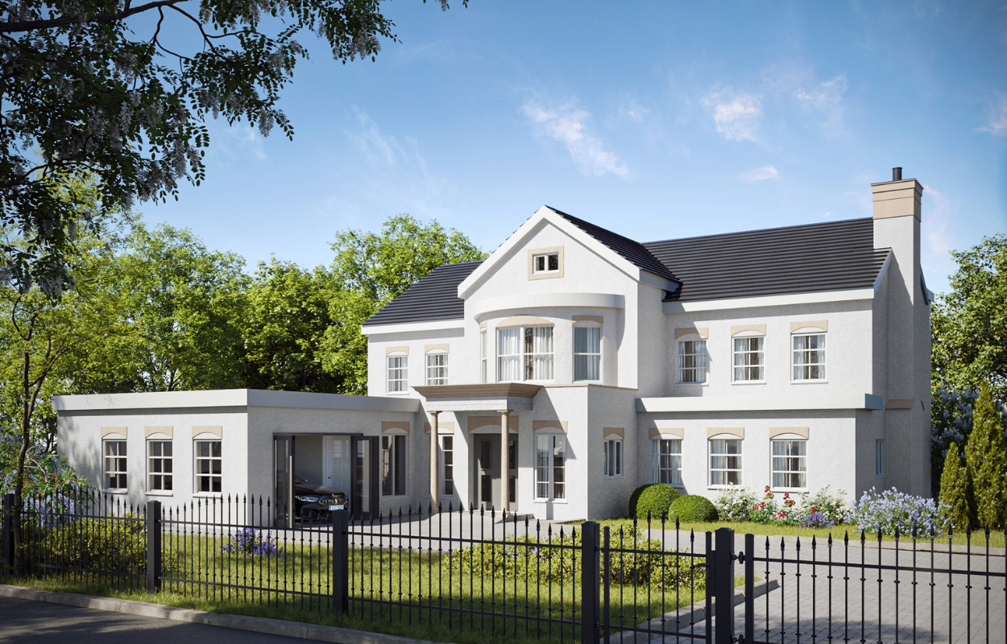
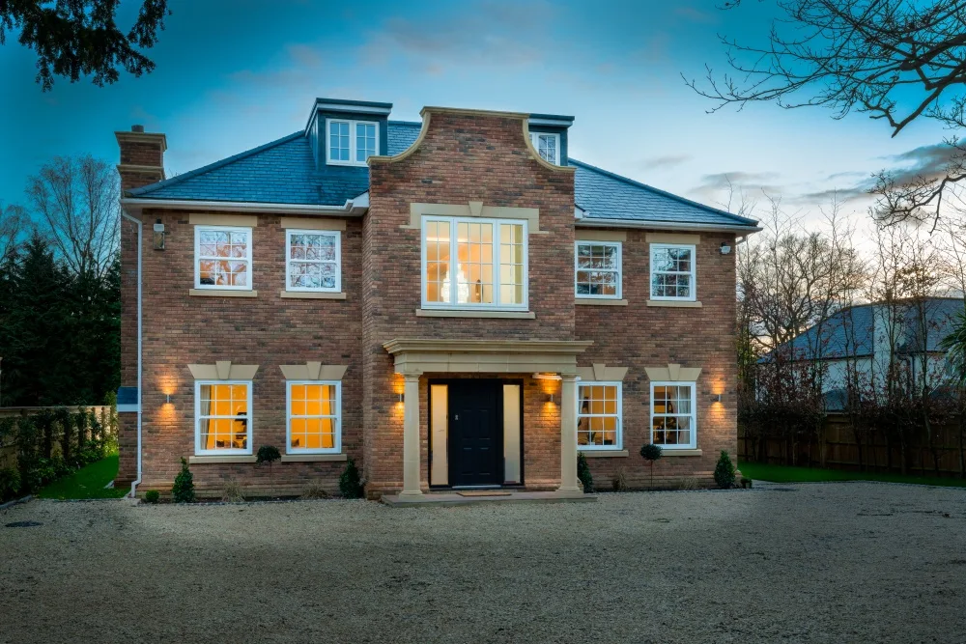
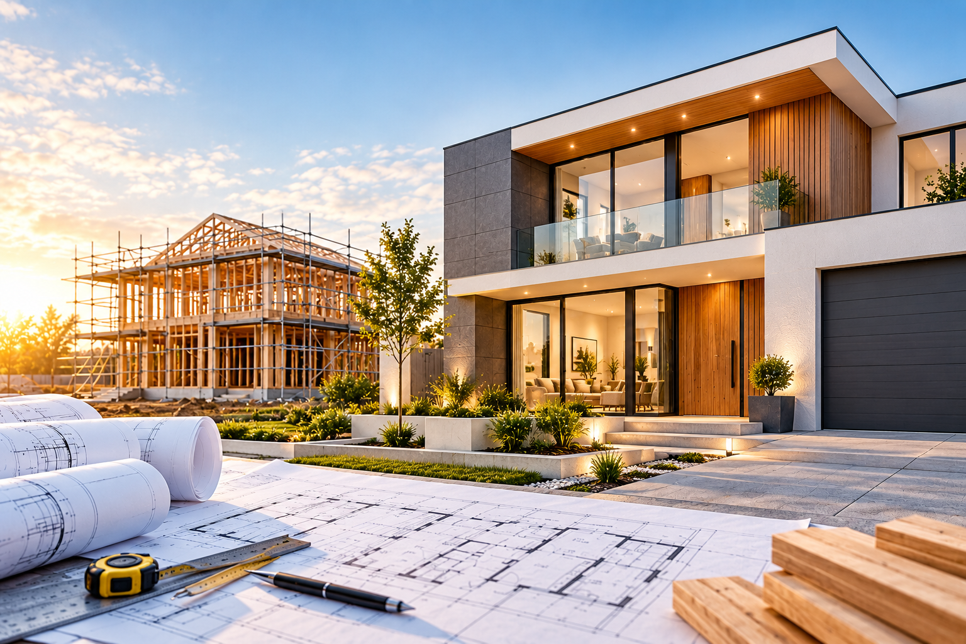
A new build is the only project where nothing is inherited. No awkward structure, no compromise layout, no previous owner's decisions to work around. What you get instead is a planning problem, because a replacement dwelling or an infill plot is judged on volume, footprint, massing and impact long before anyone looks at the elevation.
So we take the plot first and the house second. That order is what gets a scheme through on sites where the obvious design would be refused. It is also how Landmark has built its own developments since 1997.
WHAT WE OFFER?
Every service below states what the work covers and what you receive at the end of it.
PLOT APPRAISAL AND FEASIBILITY
What the plot will carry in volume and footprint, judged against policy and local precedent. It is the answer that decides whether the site is worth buying or building on.
REPLACEMENT DWELLINGS
Replacing an existing house is usually argued on volume and massing against what stands there now.
INFILL AND BACKLAND PLOTS
Tight sites are decided on access, overlooking and the character of the street.
FULL DESIGN AND TECHNICAL PACKAGE
Consent is the halfway point.
HOW IT WORKS?
Four stages, one team, no handover between firms.
- 01
PLOT APPRAISAL
Policy, precedent and constraint assessed before any design work.
- 02
CONCEPT
Options drawn and tested against what the plot will support.
- 03
CONSENT
Application lodged, negotiated and determined.
- 04
TECHNICAL
Construction drawings issued, coordinated with structure, energy and regulations.
WHY CHOOSE US?
RELATED SERVICES
TALK TO US BEFORE YOU BUY THE PLOT
Send us the site details, and we can talk through what the plot may carry before you commit.