


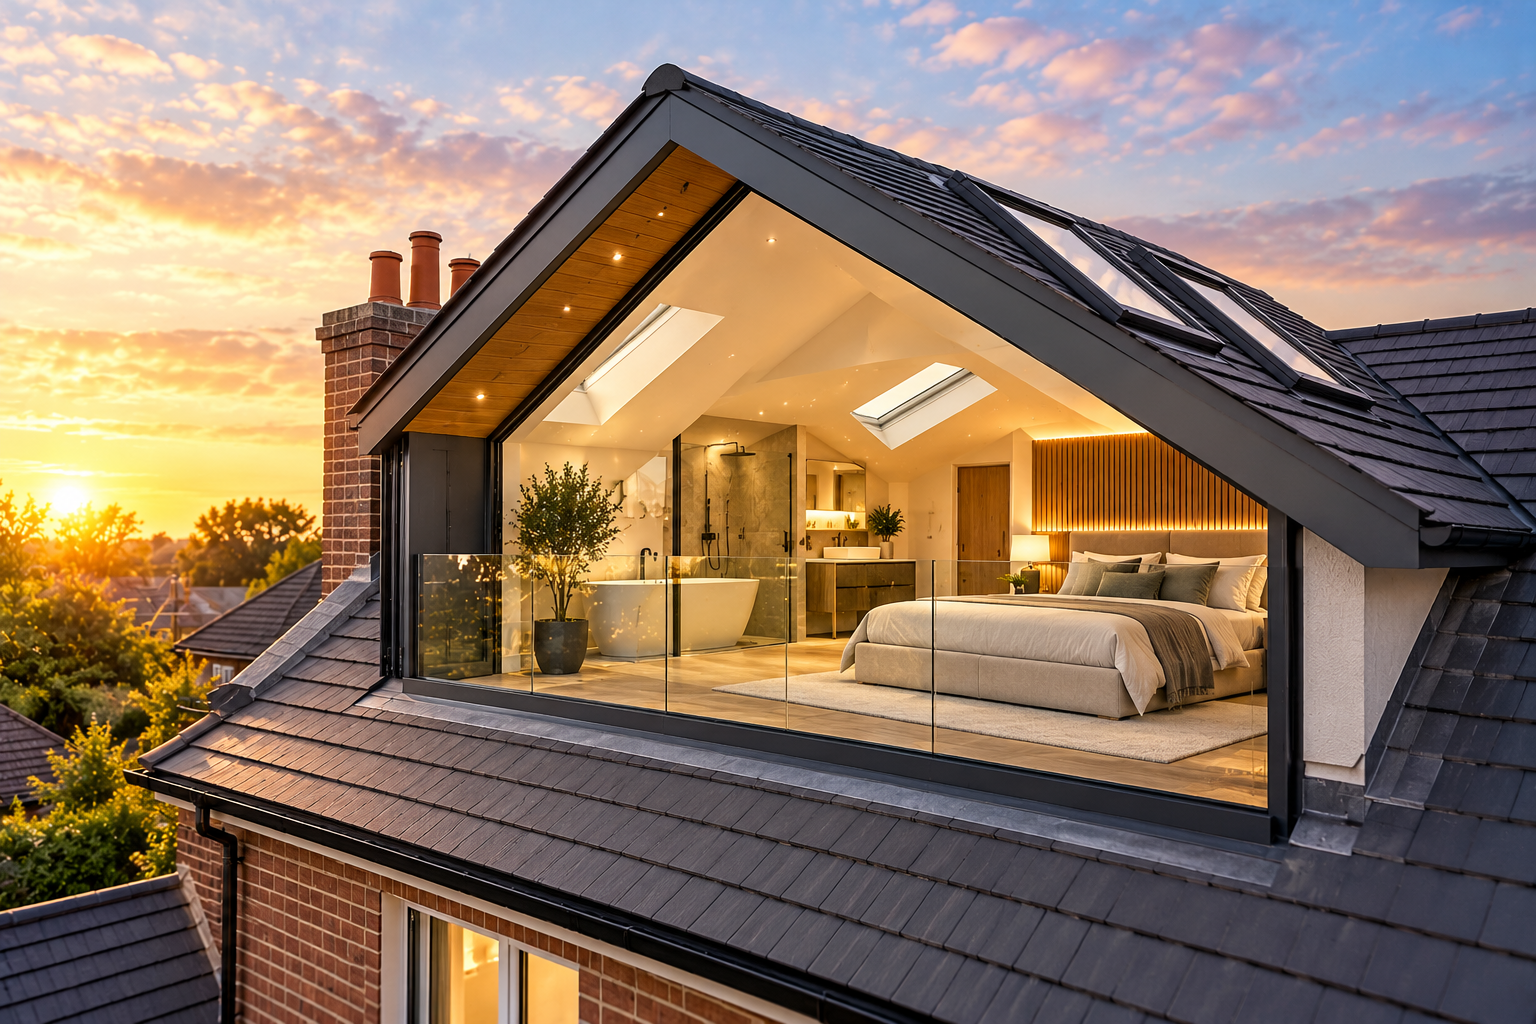
A loft conversion buys a bedroom and a bathroom without losing a metre of garden, and in most cases without a full planning application. Whether it works at all comes down to three things: head height, roof pitch and what the existing structure will carry. Those answers shape the design before taste gets a say.
We check the roof before we draw it. Where a dormer or a hip to gable is needed to make the space usable, it is designed to sit properly on the house rather than look like something added afterwards. Planning, structure, fire safety and Building Regulations are handled by the same team, so the conversion stays with one team.
WHAT WE OFFER?
Every service below states what the work covers and what you receive at the end of it.
FEASIBILITY AND HEAD HEIGHT SURVEY
The first question is whether the loft converts at all. We measure head height, pitch and structure before you commit to anything.
PERMITTED DEVELOPMENT AND CERTIFICATES
Many houses can extend into the roof under permitted development, within volume limits that depend on the type of house and are easy to breach without noticing.
DORMER, HIP TO GABLE AND ROOFLIGHT DESIGN
The roof alteration is what makes the space usable and what the street sees. It is drawn against the existing roofline and the neighbouring houses.
STRUCTURE, STAIRS AND FIRE ESCAPE
A loft floor was never designed to be lived on, and the new stair has to come out of a room below.
HOW IT WORKS?
Four stages, one team, no handover between firms.
- 01
SURVEY
Roof measured, head height and existing structure checked.
- 02
DESIGN
The conversion and the roof alteration drawn as one.
- 03
CONSENT
Permitted development confirmed, or the application lodged and negotiated.
- 04
TECHNICAL
Structural calculations, fire escape and the Building Regulations package issued for site.
WHY CHOOSE US?
RELATED SERVICES
FIND OUT IF YOUR LOFT CONVERTS
Send us the address and a photo of the roof, and we can talk through whether a conversion looks feasible.