
Landmark Residence · Home Counties
Langtons
A new family residence built and finished in full by Landmark Group, where a classical brick elevation gives way to interiors of considerable polish.
Complete to the last detail
Langtons was delivered as a finished house rather than a shell. Behind a symmetrical brick elevation and a stone portico, one continuous scheme runs through every room: polished stone underfoot, textured wall finishes, and light set into the ceilings rather than hung across them. The drawing, the build and the final dressing were held by a single practice, so the house reads as one idea from the driveway to the top floor.
The residence at a glance
A three-storey family home set behind a private gravelled approach, arranged for both formal entertaining and everyday family life.
Arrival
The reception hall
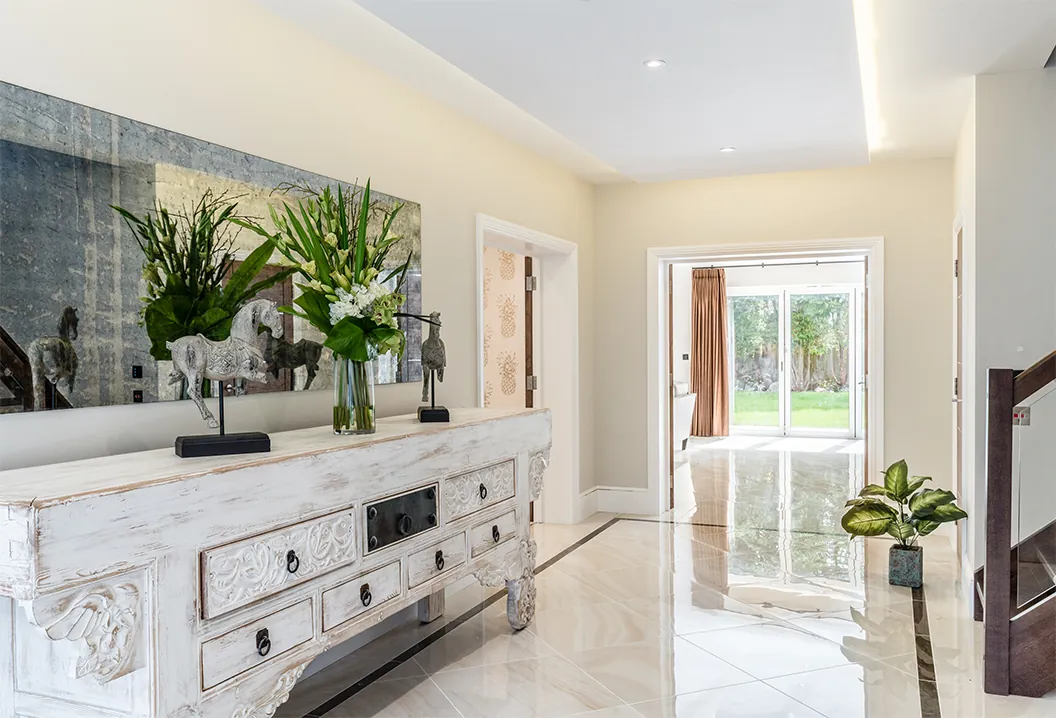
The front door opens to a full-depth hall laid in polished stone with a dark inlaid border. The staircase rises to one side, the dining room sits behind a panelled door to the other, and the sightline carries straight through the house to garden doors and lawn beyond.
Gather
Kitchen & dining
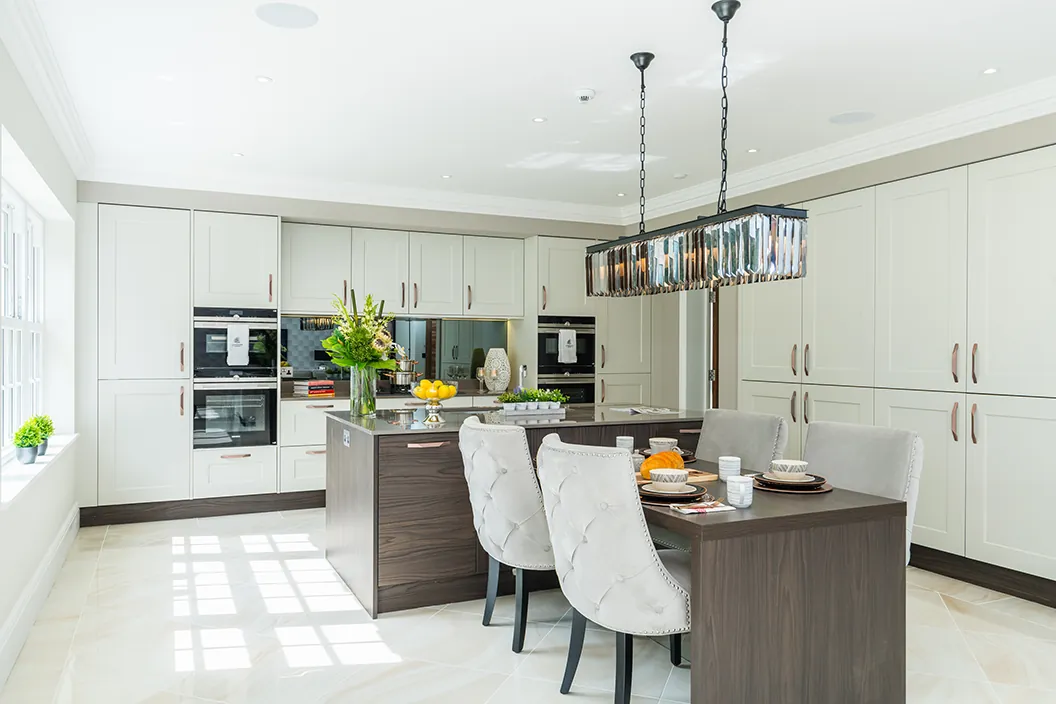
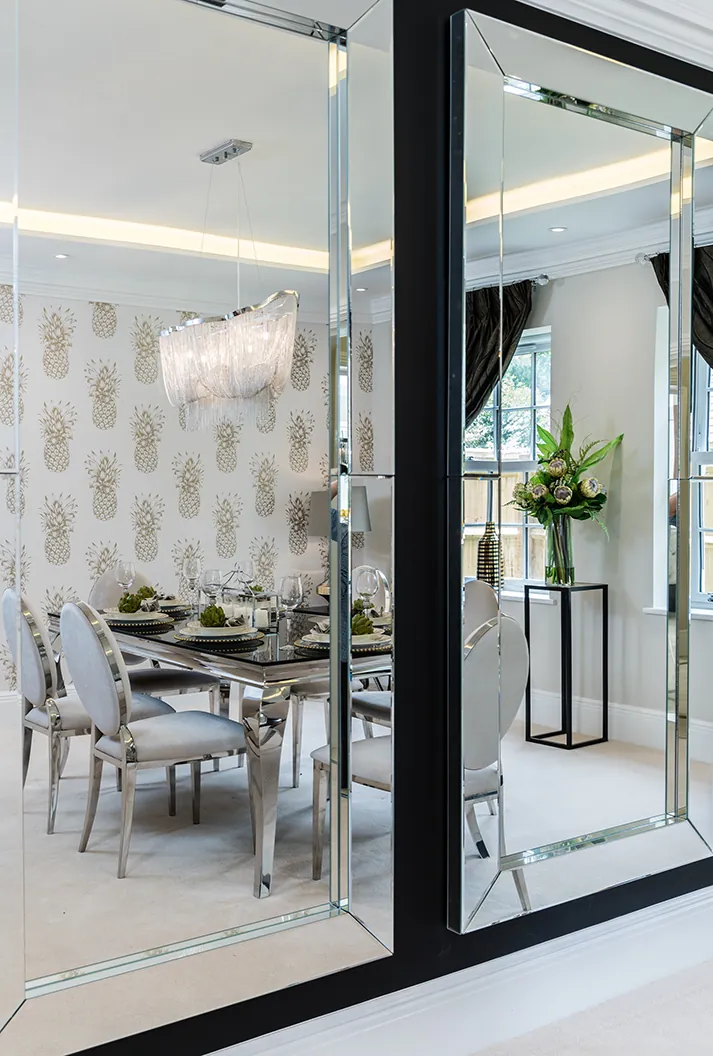
The kitchen is arranged around twin islands, one for preparation and one drawn out into a dining table, with full-height cabinetry and integrated appliances running the length of both walls. The formal dining room sits apart from it, mirrored and papered, lit by a chain chandelier above a glass and chrome table.
Relax
Living & drawing rooms
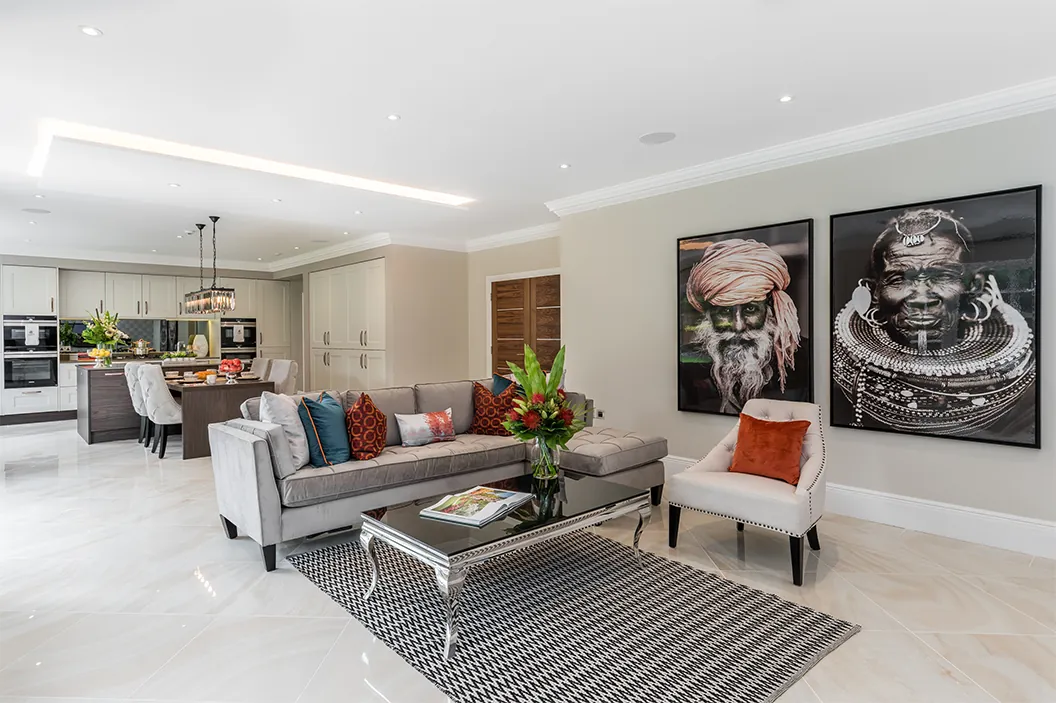
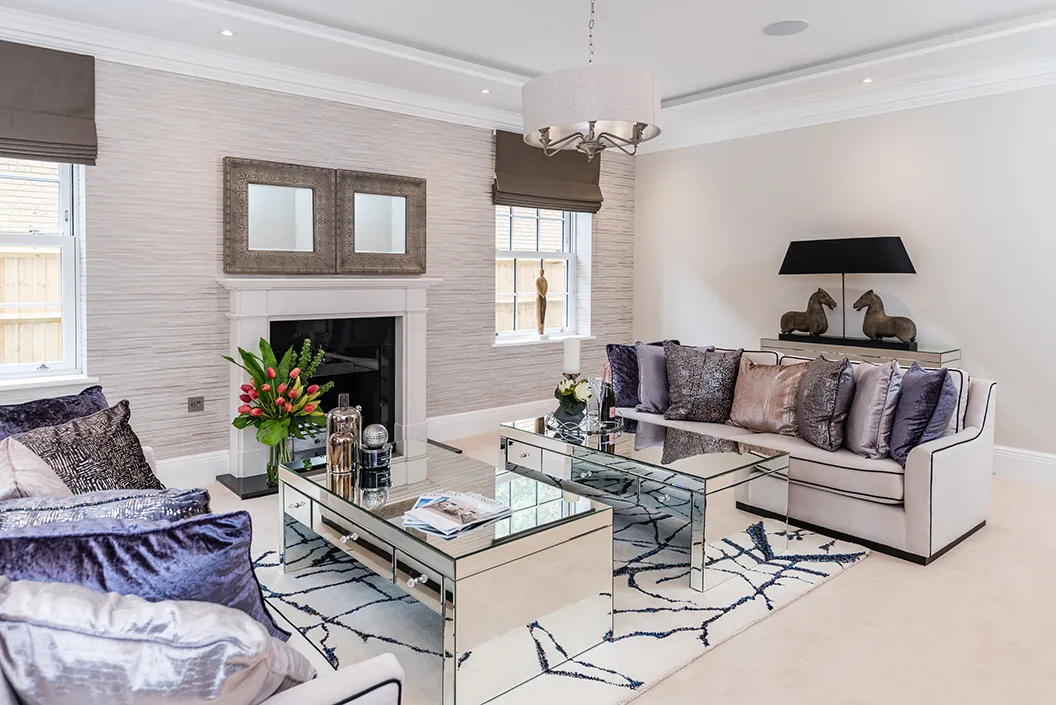
An open family living room runs off the kitchen beneath a recessed light trough, arranged around a low mirrored table and a pair of oversized portraits. The formal drawing room sits separately and quieter in tone, with a stone fireplace set against grasscloth walls.
Rest
Bedroom suites
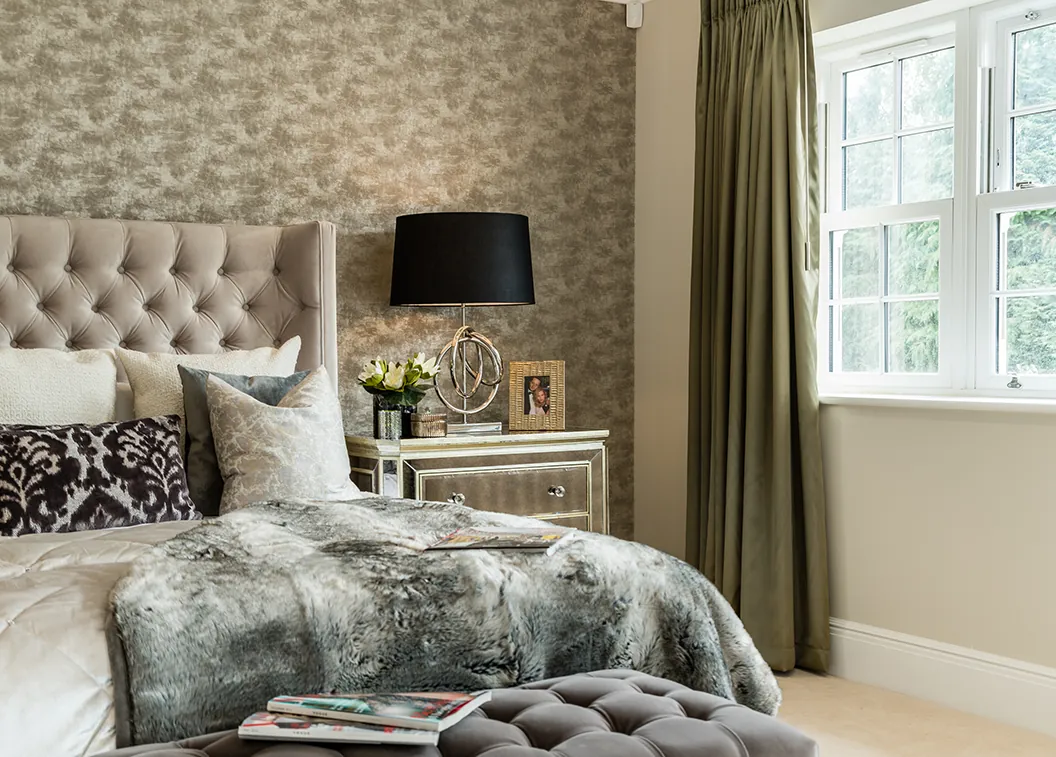
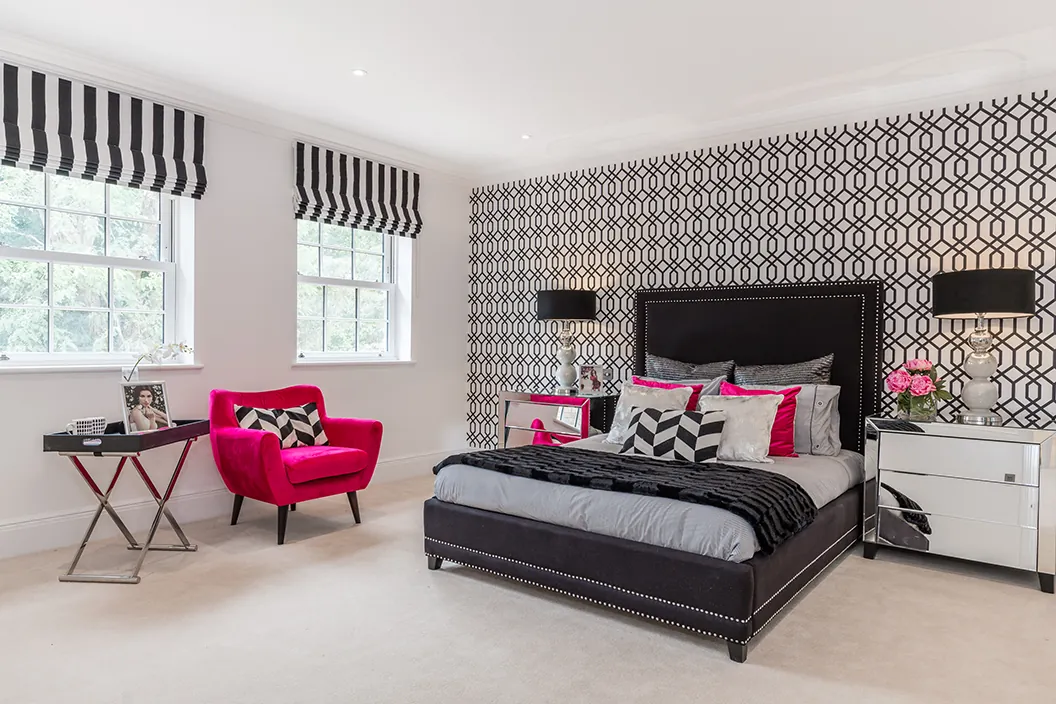
The principal bedroom is finished in soft velvet and textured paper, with mirrored bedsides and full-height curtains to a wooded aspect. The further suites each take a scheme of their own while carrying the same upholstered headboards and layered, recessed lighting.